Five Oaks Oakville
Contemporary singles and townhomes in one of the GTA's most sought-after communities, by Caivan Communities.
About The Project
Get First Access Before Public Launch
Five Oaks is planned for approximately 140 new homes at 1303 Dundas Street West, Oakville — Caivan's fifth community in the city. The site directly backs onto the protected Sixteen Mile Creek Natural Heritage System, giving future residents a permanent ravine and greenspace backdrop.
Whether you're looking for a new family home, planning your next move within Oakville, or considering a long-term real estate investment, Five Oaks is a new community worth watching — with sales launch anticipated for late 2026.
Oakville has consistently ranked among the GTA's strongest markets for long-term home value, thanks to its combination of top-rated schools, established neighbourhoods, waterfront access, and strong transit connections — all factors that make a new community here worth watching closely from the earliest registration stage.
Register For Floor Plans & Prices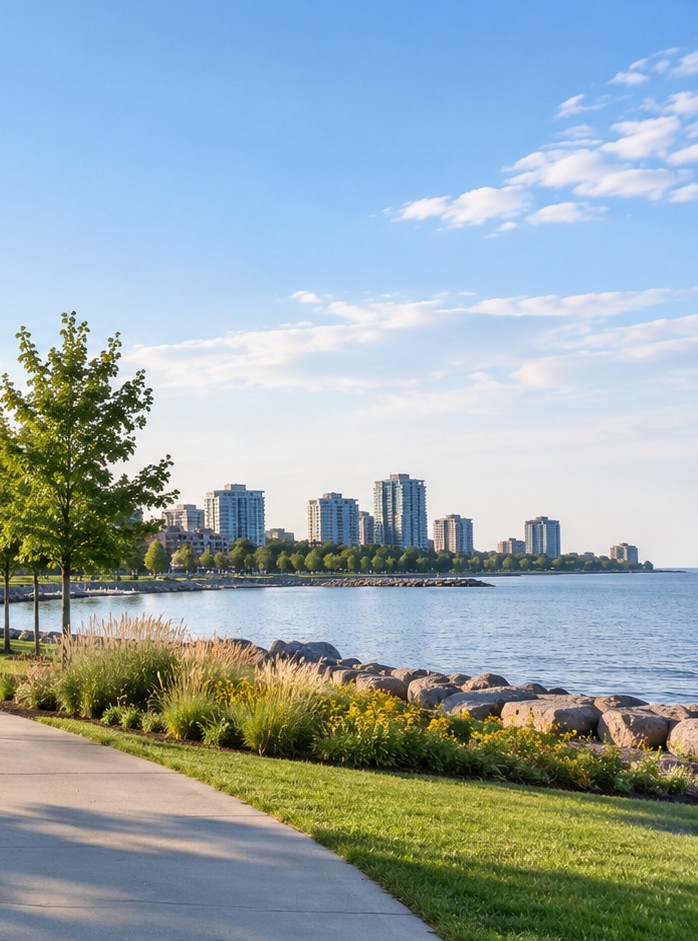

Built By Caivan Communities
Caivan is an Ontario-based developer and builder recognized for its innovative factory-built approach to constructing single-family homes and townhomes, with more than 20 locations across Ontario. On-site assembly of factory-manufactured components allows for faster, more cost-effective construction without compromising on design quality.
More About Caivan's Approach
Factory-Built Innovation
Caivan operates a dedicated factory producing homes from its Summit Series line, enabling several homes to be completed daily and significantly reducing typical build timelines.
Multi-Generational Design
Select GTA developments feature legal secondary suite potential, giving families flexibility for extended or multi-generational living arrangements.
Sustainable Communities
Caivan places an emphasis on building well-connected, sustainable neighbourhoods that incorporate natural heritage features into the overall community plan.
Highlights
Modern Homes Designed for Today's Families
At Five Oaks, buyers can expect thoughtfully designed floor plans created around how families live today, with open-concept principal living areas that create natural connections between the kitchen, dining, and family spaces.
Contemporary Exterior Architecture
Streetscapes designed with a modern, cohesive look throughout the community.
Spacious Open-Concept Layouts
Large windows and abundant natural light throughout the main living areas.
Modern Kitchens
Generous preparation and storage space designed for everyday family life.
Large Primary Retreats
Flexible bedroom configurations to suit families of every size.
Home Office / Study Spaces
Finished lower-level living areas with additional bedrooms and bathrooms.
Multi-Generational Living
Premium interior finishes and upgrade selections across every home.
Location & Community
Everything Oakville Has To Offer
From lifestyle and transportation to education, explore what makes Oakville one of the GTA's most desirable places to call home.

Oakville offers a unique balance between city convenience and a relaxed suburban lifestyle. Residents can enjoy beautiful parks, extensive trail systems, recreation centres, golf courses, waterfront destinations and conservation areas while remaining within easy reach of major shopping, dining and entertainment destinations.
Oakville is also home to charming established neighbourhoods and commercial districts, including Downtown Oakville, Kerr Village and Bronte Village. From weekend walks along the waterfront to family activities, restaurants, boutique shopping and community events, Oakville offers a lifestyle that appeals to buyers at virtually every stage of life.

Five Oaks residents will benefit from Oakville's strong transportation network and convenient access throughout the Greater Toronto Area.
- Queen Elizabeth Way (QEW)
- Highway 403
- Highway 407
- Oakville GO Station
- Bronte GO Station
- Oakville Transit
Connections to Mississauga, Burlington, Hamilton and Toronto make Oakville's strategic location particularly attractive to professionals who work throughout the GTA while preferring the space and lifestyle offered by a suburban community.
For families, education is one of the many reasons Oakville continues to stand out as one of the Greater Toronto Area's most desirable places to call home. The community offers access to a broad range of educational opportunities, from elementary and secondary schools to specialized academic programs and post-secondary education.
With public and Catholic school systems, French Immersion, International Baccalaureate (IB) and Advanced Placement (AP) pathways, Oakville provides families with a strong educational environment from the early years through post-secondary studies.
Oakville Neighbourhood Guide
Explore Oakville's Established Areas
Oakville is made up of distinct neighbourhoods, each with its own character — here's a quick look at some of the areas near Five Oaks.
Downtown Oakville
The historic core of the city, known for boutique shops, waterfront parks, and Lakeshore Road dining.
Kerr Village
A walkable commercial strip with cafes, local businesses, and easy access to the Oakville GO line.
Bronte Village
A lakeside community centred around Bronte Harbour, with marinas, patios, and a relaxed small-town feel.
River Oaks & Glen Abbey
Established residential areas known for mature streetscapes, golf courses, and family-oriented amenities.
Singles vs. Townhomes
Which Home Type Fits Your Lifestyle?
Five Oaks is planned to offer both single-family homes and townhomes — here's a general sense of how the two typically compare.
| Home Type | Description | Best Suited For |
|---|---|---|
| Detached Homes | Single-family homes on 40', 42', and 50' lots | Growing families wanting more space and a private yard |
| Traditional Townhomes | Townhomes with private backyards | Buyers wanting a low-maintenance home without giving up outdoor space |
| Dual-Front Homes | Part of the Advantage Collection, with entrances on two sides | Buyers who want a townhome that feels more like a detached home |
| Back-to-Back Towns | Compact, efficient townhome layout | First-time buyers, downsizers, and investors |
Home counts, lot sizes, and collections are based on the current site plan and are subject to change by the builder. Exact specifications and pricing will be confirmed once floor plans are officially released.
What's Nearby
Everyday Life, Minutes From Home
Five Oaks sits in the New Oakville area near Dundas Street West and Neyagawa Boulevard, close to healthcare, parks, and recreation.
Oakville Trafalgar Hospital
A full-service hospital located close to the community for healthcare access.
Lions Valley Park
Green space and trails nearby for walking, family outings, and outdoor recreation.
Sixteen Mile Sports Complex
A multi-use recreation and sports facility serving the New Oakville community.
Everyday Essentials
Grocery stores, banks, and retail are within easy reach along Dundas Street West.
Floor Plans & Prices
Floor plans, pricing, and incentives are being released in phases. Register below to be among the first to receive full details.
Frequently Asked Questions
Five Oaks is located at 1303 Dundas Street West, Oakville, near Dundas Street and Neyagawa Boulevard, with convenient access to the QEW, Highway 403, Highway 407, and both the Oakville and Bronte GO stations.
Five Oaks is being built by Caivan Communities — reportedly its fifth community in Oakville — an Ontario-based homebuilder known for its factory-built construction method and modern home designs across the GTA.
Reports indicate the community is planned for approximately 140 homes, including detached homes on 40', 42', and 50' lots, traditional townhomes with backyards, dual-front homes, and back-to-back townhomes.
Early reports suggest pricing starting from the $700s, though official pricing has not yet been confirmed by the builder. Registered buyers will receive accurate pricing as soon as it's released.
Sales launch is currently anticipated for late 2026, with occupancy estimated around 2028. Floor plans, pricing, and incentives are expected to be released in phases, and registering early is the best way to be notified as soon as this information becomes available.
New home communities like Five Oaks typically release a staged deposit structure along with limited-time incentives for early registrants. Exact deposit amounts and current incentives will be shared directly with registered buyers once released by the builder.
The community is close to Oakville Trafalgar Hospital, Lions Valley Park, and the Sixteen Mile Sports Complex, and directly backs onto the protected Sixteen Mile Creek Natural Heritage System.
No. Registering your interest is free and does not obligate you to purchase. It simply ensures you receive priority updates on floor plans, pricing, and incentives.
Register Now For Five Oaks Floor Plans & Prices
Leave your contact info to receive floor plans, pricing, and incentives as soon as they're released.